
Kobelja Residence
Full Exterior Transformation (Roof, Siding & Windows)
This Rockville, MD project showcases the value of completing multiple exterior upgrades under one coordinated plan. Central Exteriors managed the full replacement of the home's roofing, siding, windows, gutters, and trim, ensuring every system worked together for long-term performance. The existing roof was replaced with CertainTeed Landmark architectural shingles in Moire Black, while the original aluminum siding was upgraded to James Hardie HardiePlank Lap Siding in Cobblestone over P14 insulation board and Tyvek housewrap. Azek PVC trim was installed around all windows, doors, and corners, including a complete bay window rebuild, and four basement windows were replaced. Finished with 6-inch seamless gutters, oversized downspouts, and Leaf Relief gutter protection, the result is a cohesive, low-maintenance exterior that exemplifies a premium, full-service home renovation.
Slide title
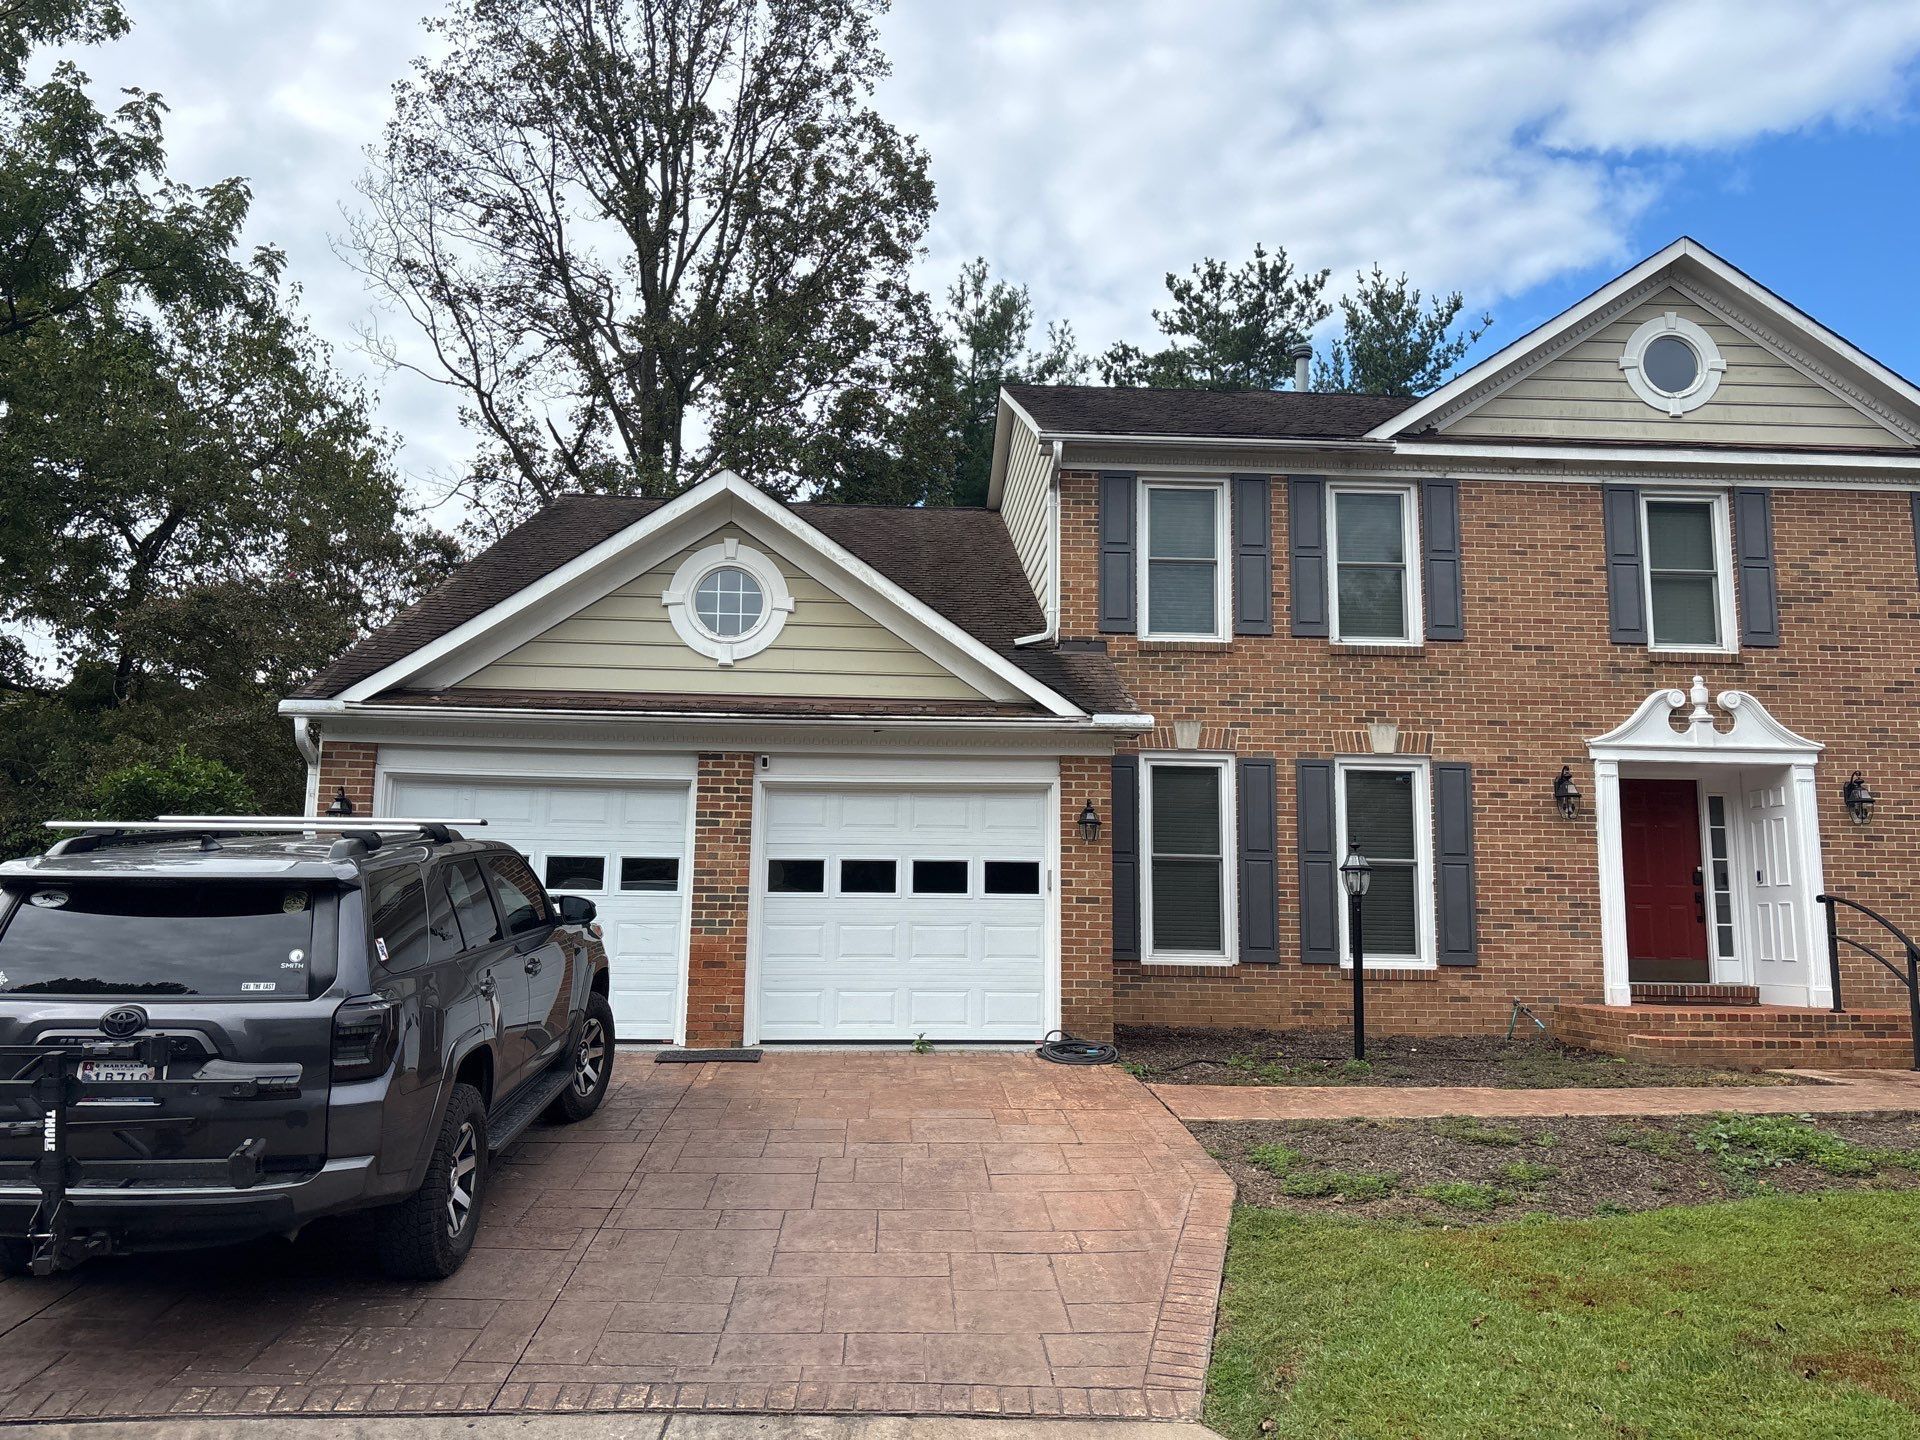
Before — front elevation, original aluminum siding and aging roof
Button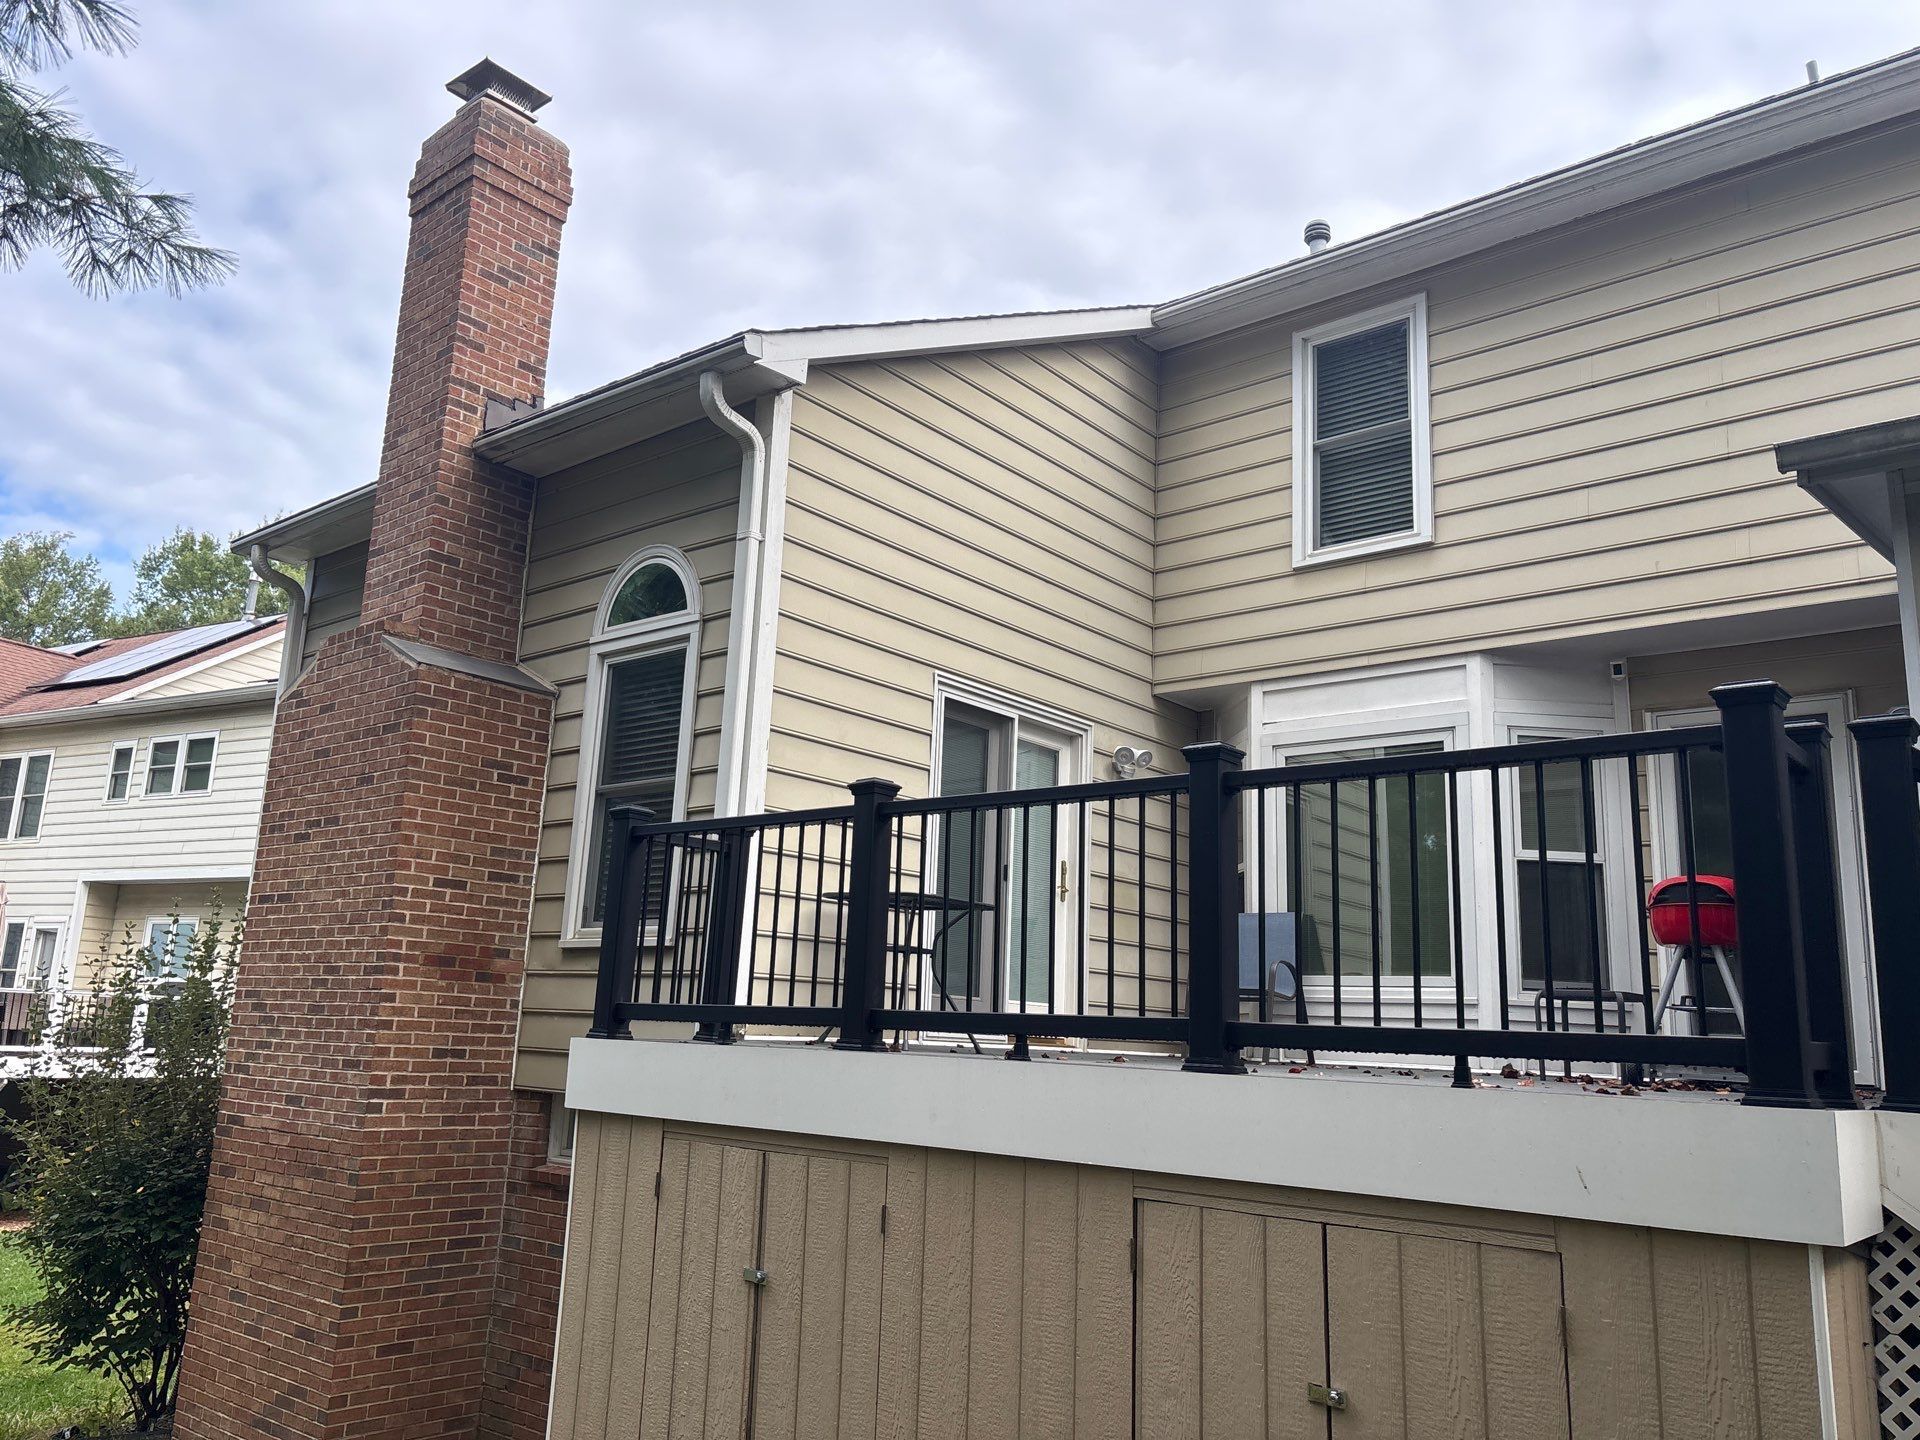
Slide title
Before — rear elevation showing full original condition
Button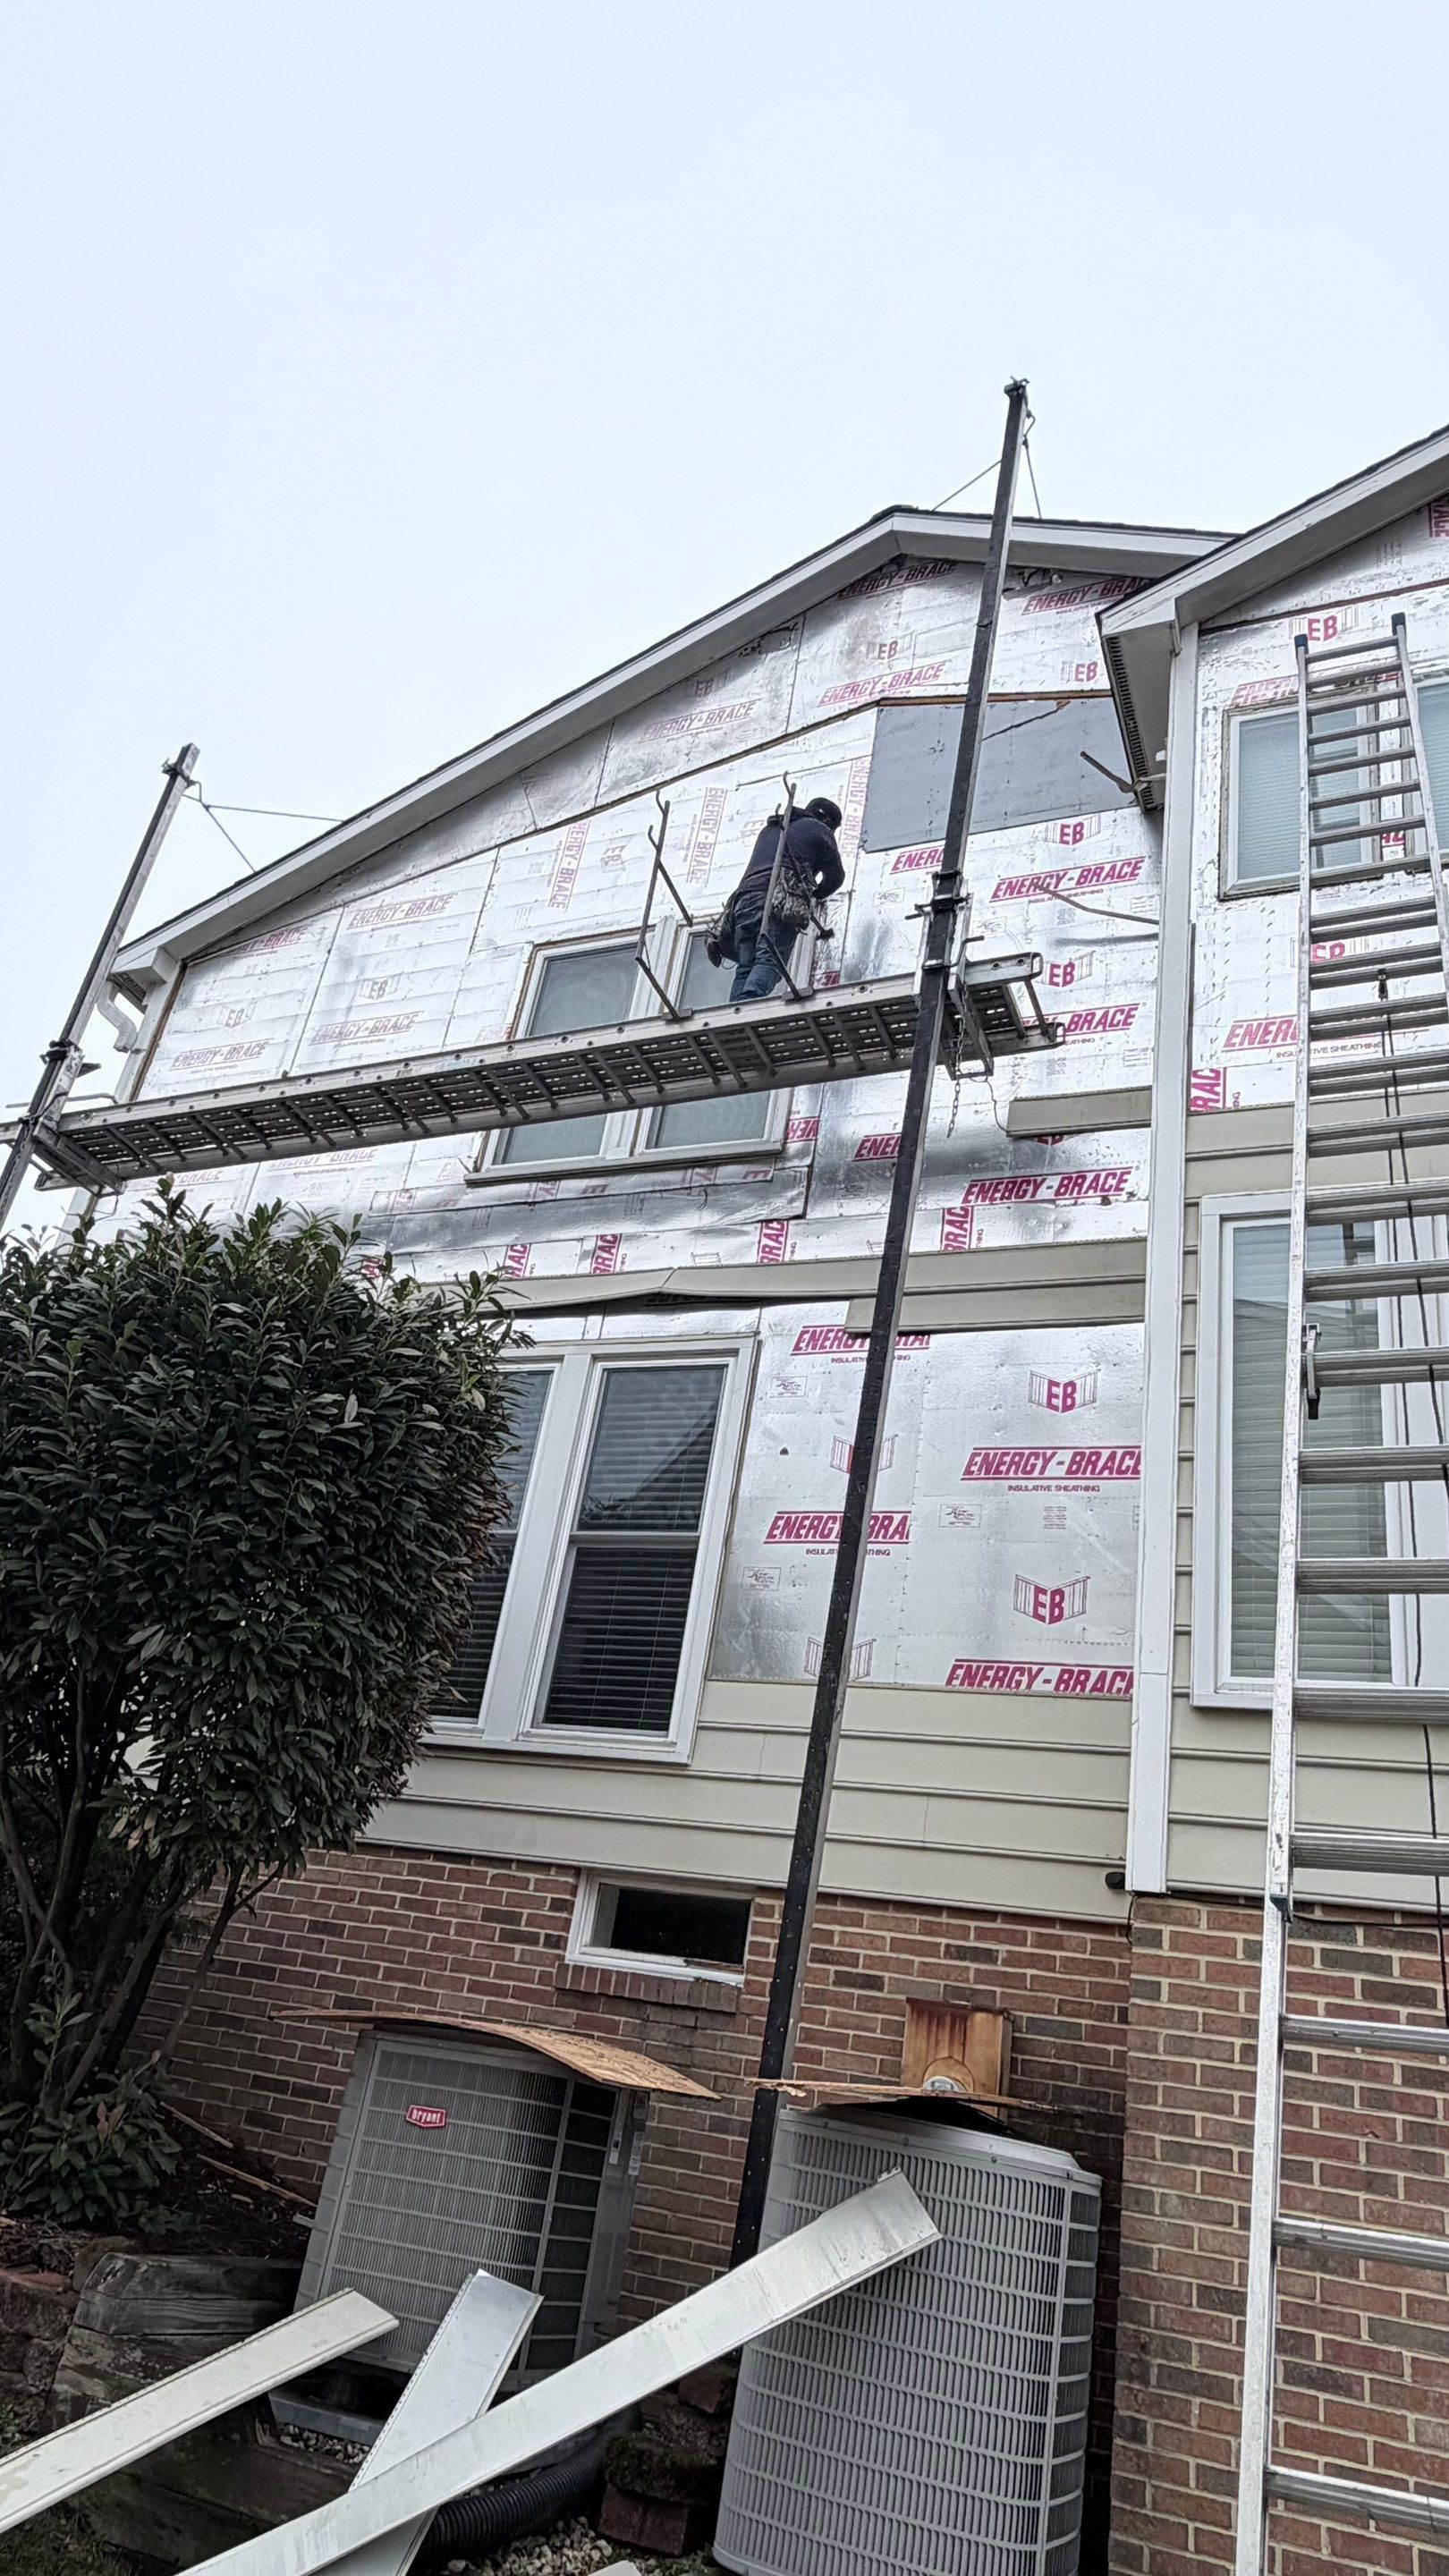
Slide title
In Progress — crew on scaffold, Energy Brace sheathing installed
Button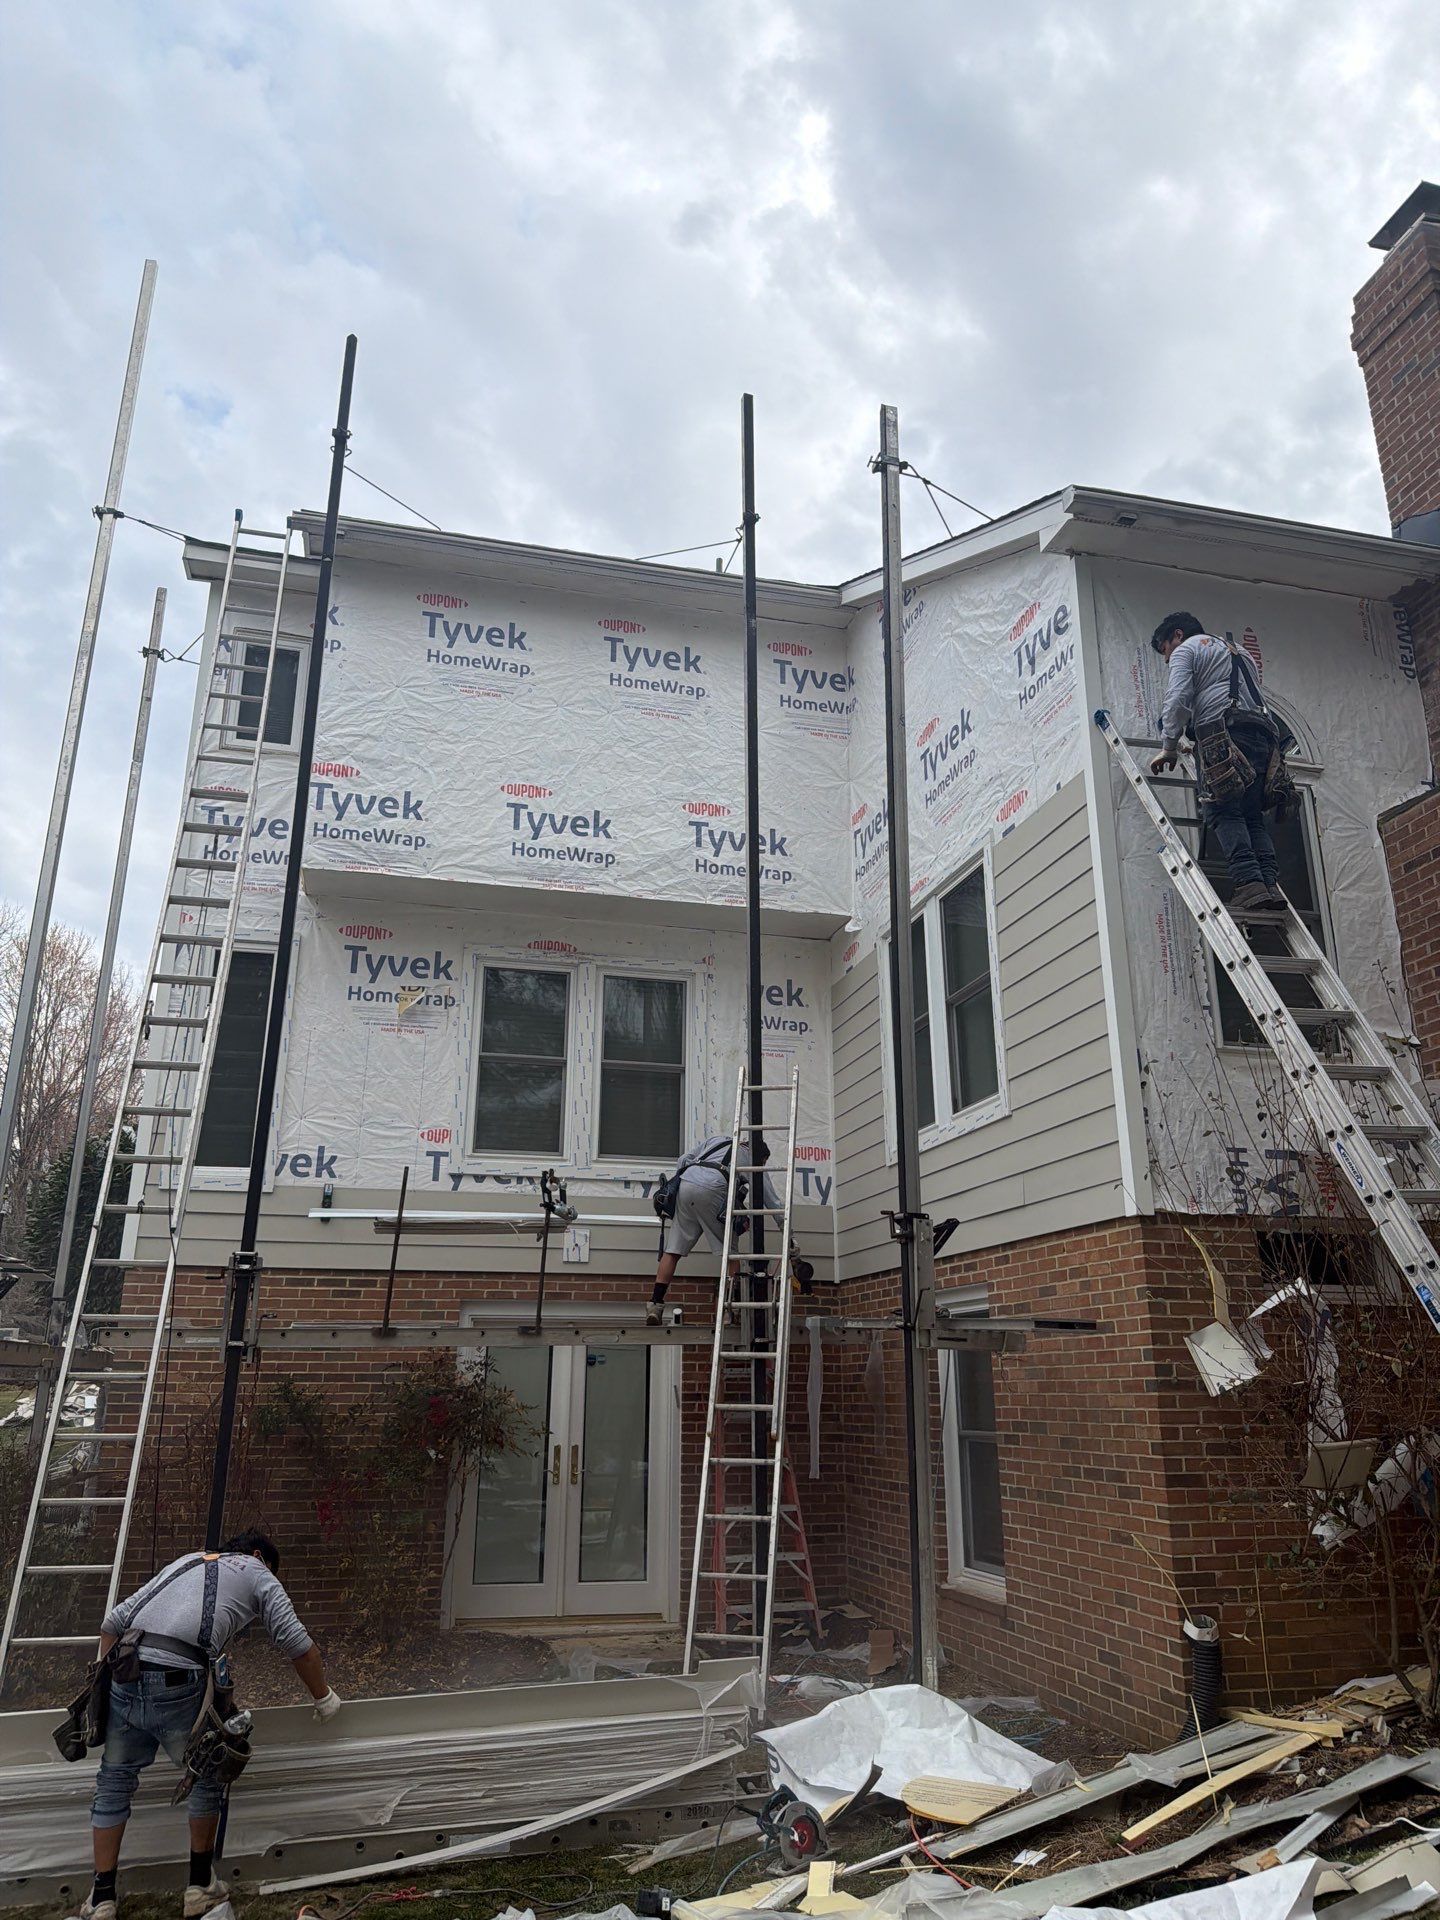
Slide title
In Progress — full Tyvek wrap stage, all elevations
Button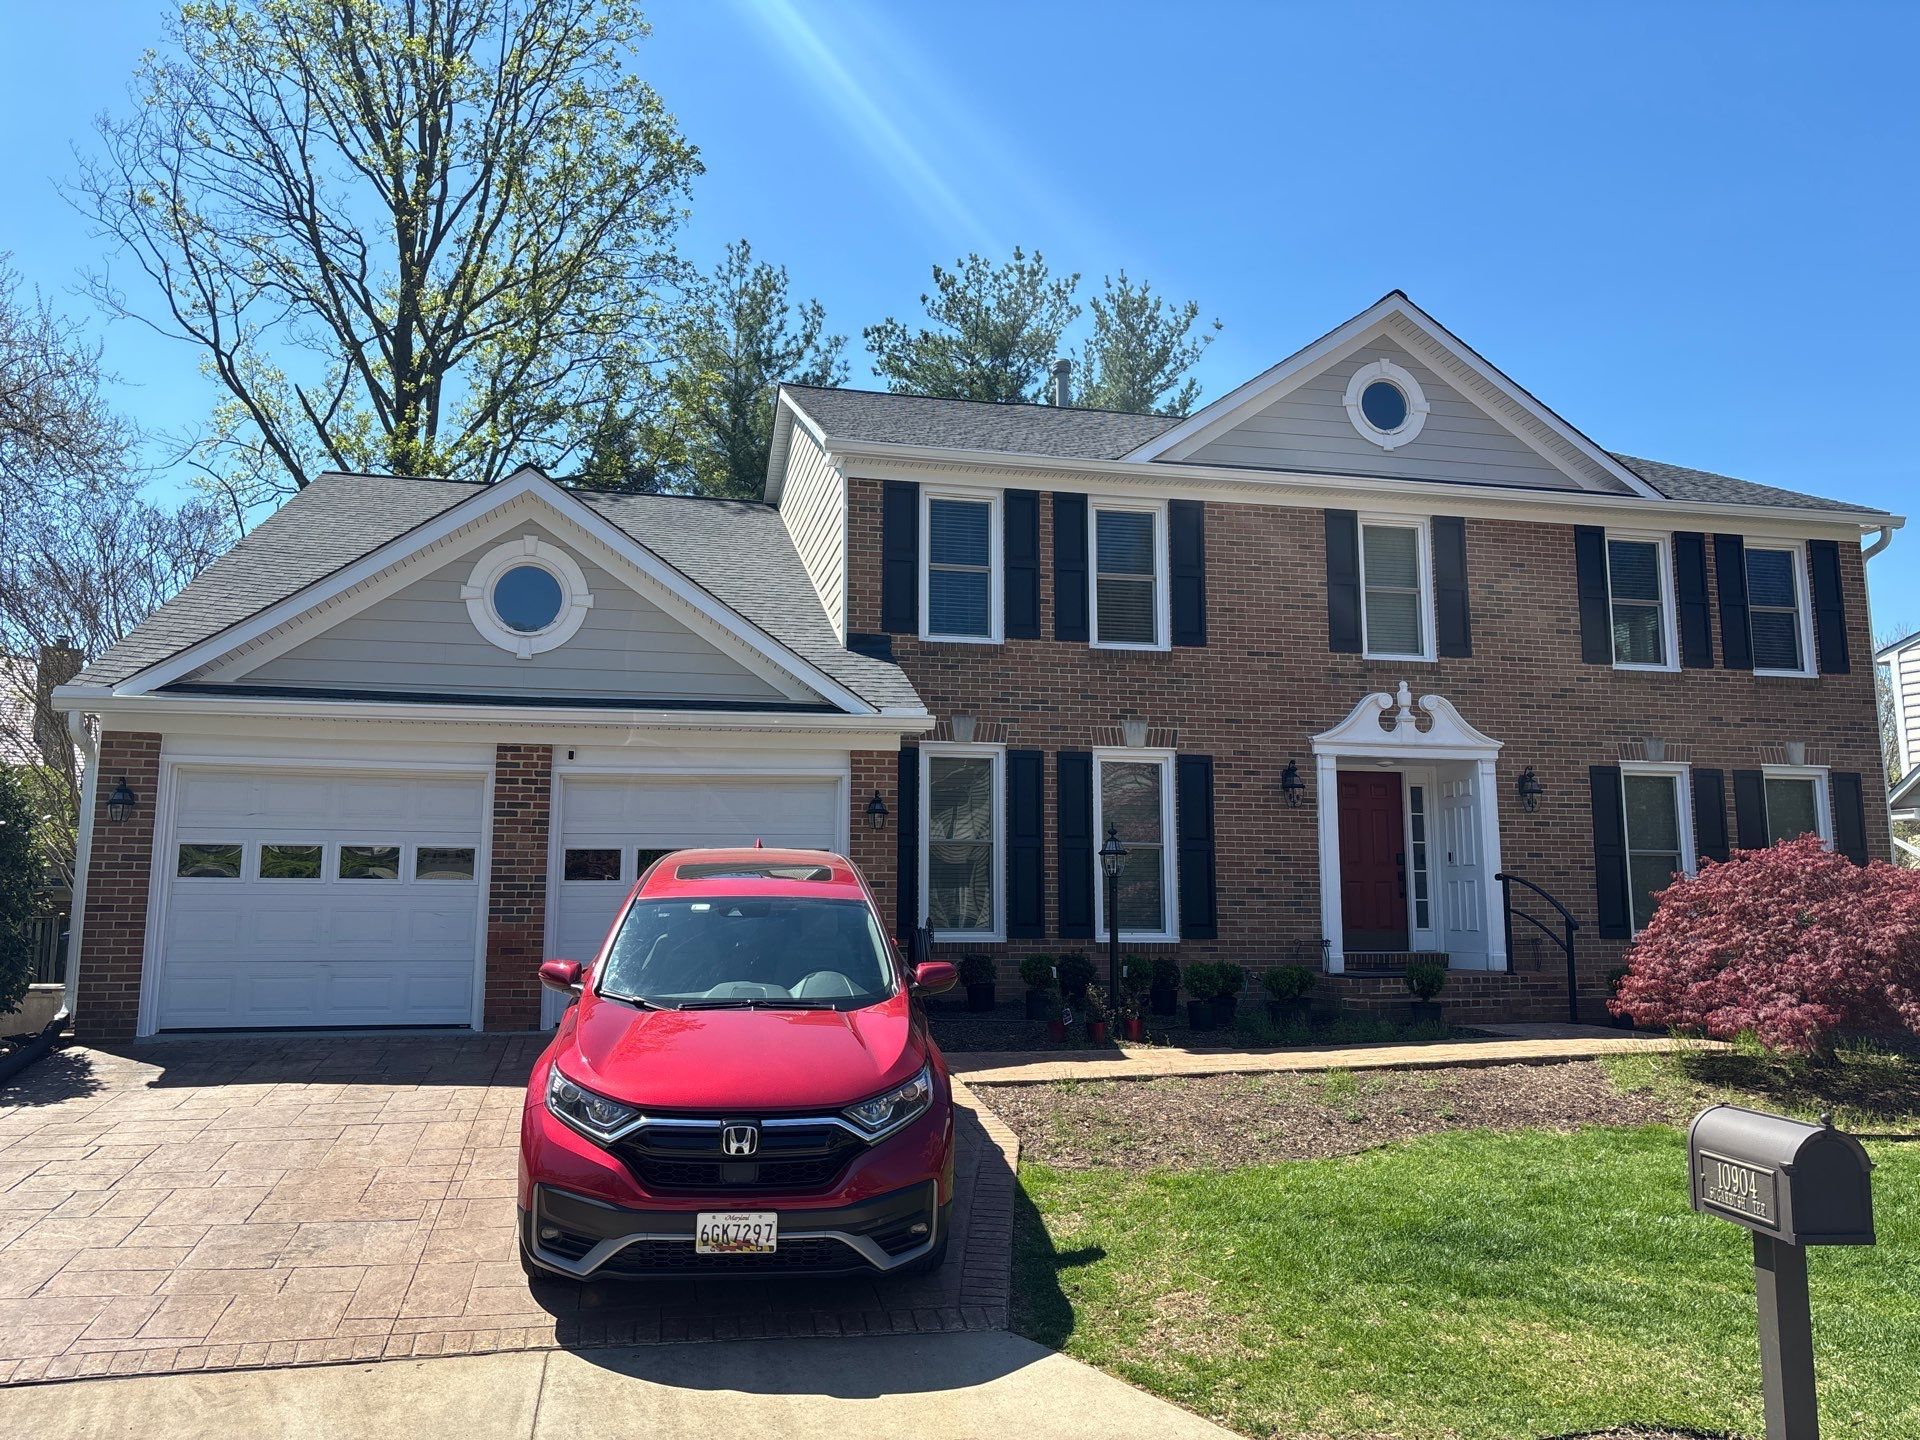
Slide title
After — completed front elevation, spring light
Button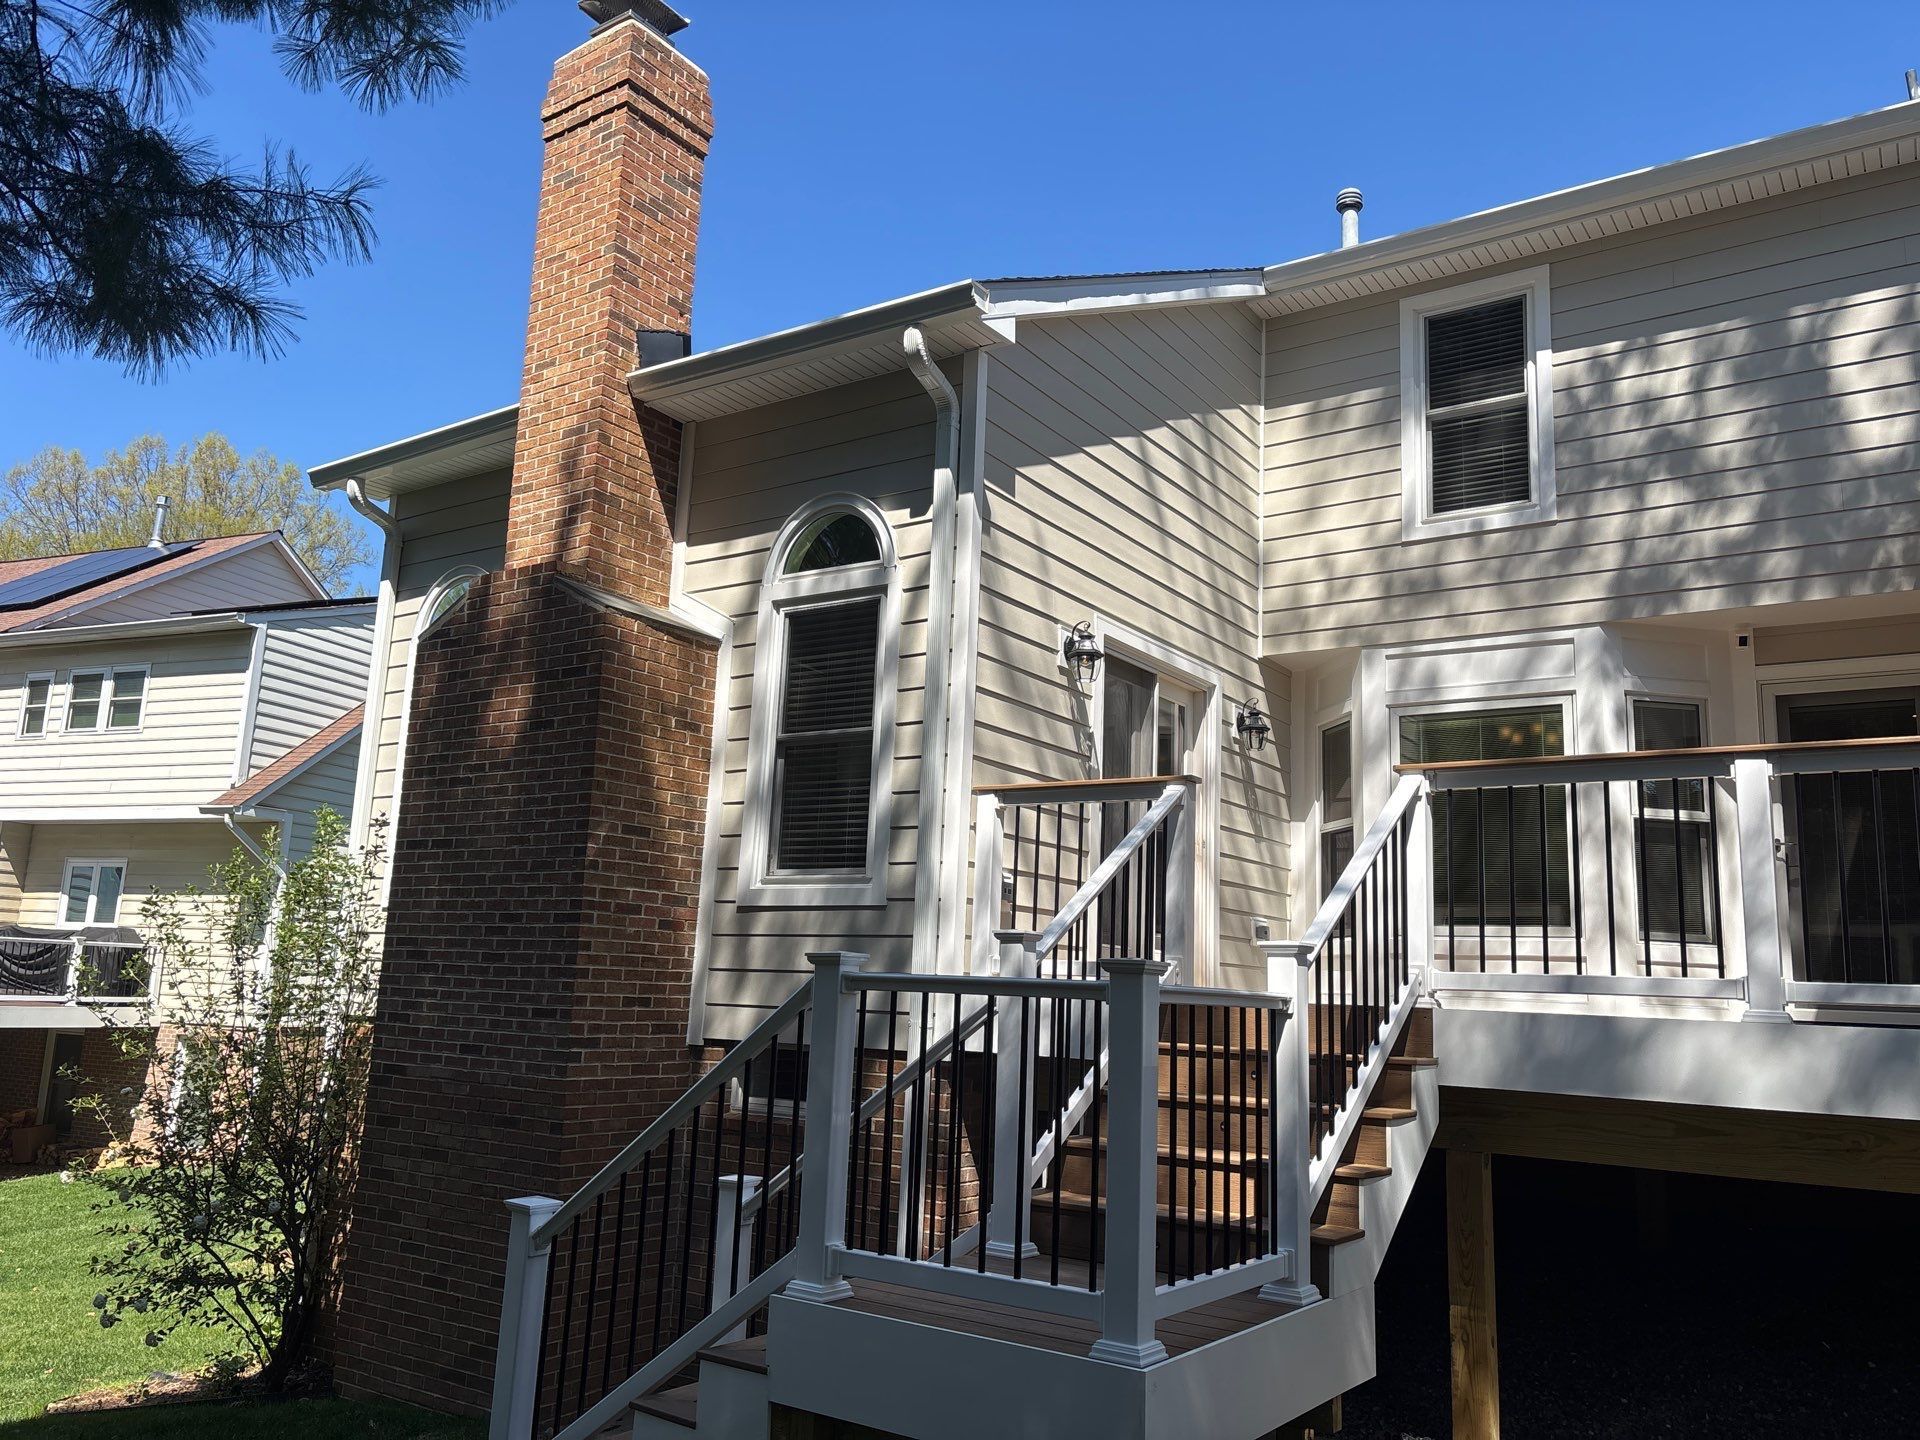
Slide title
After — rear elevation and deck area, completed
Button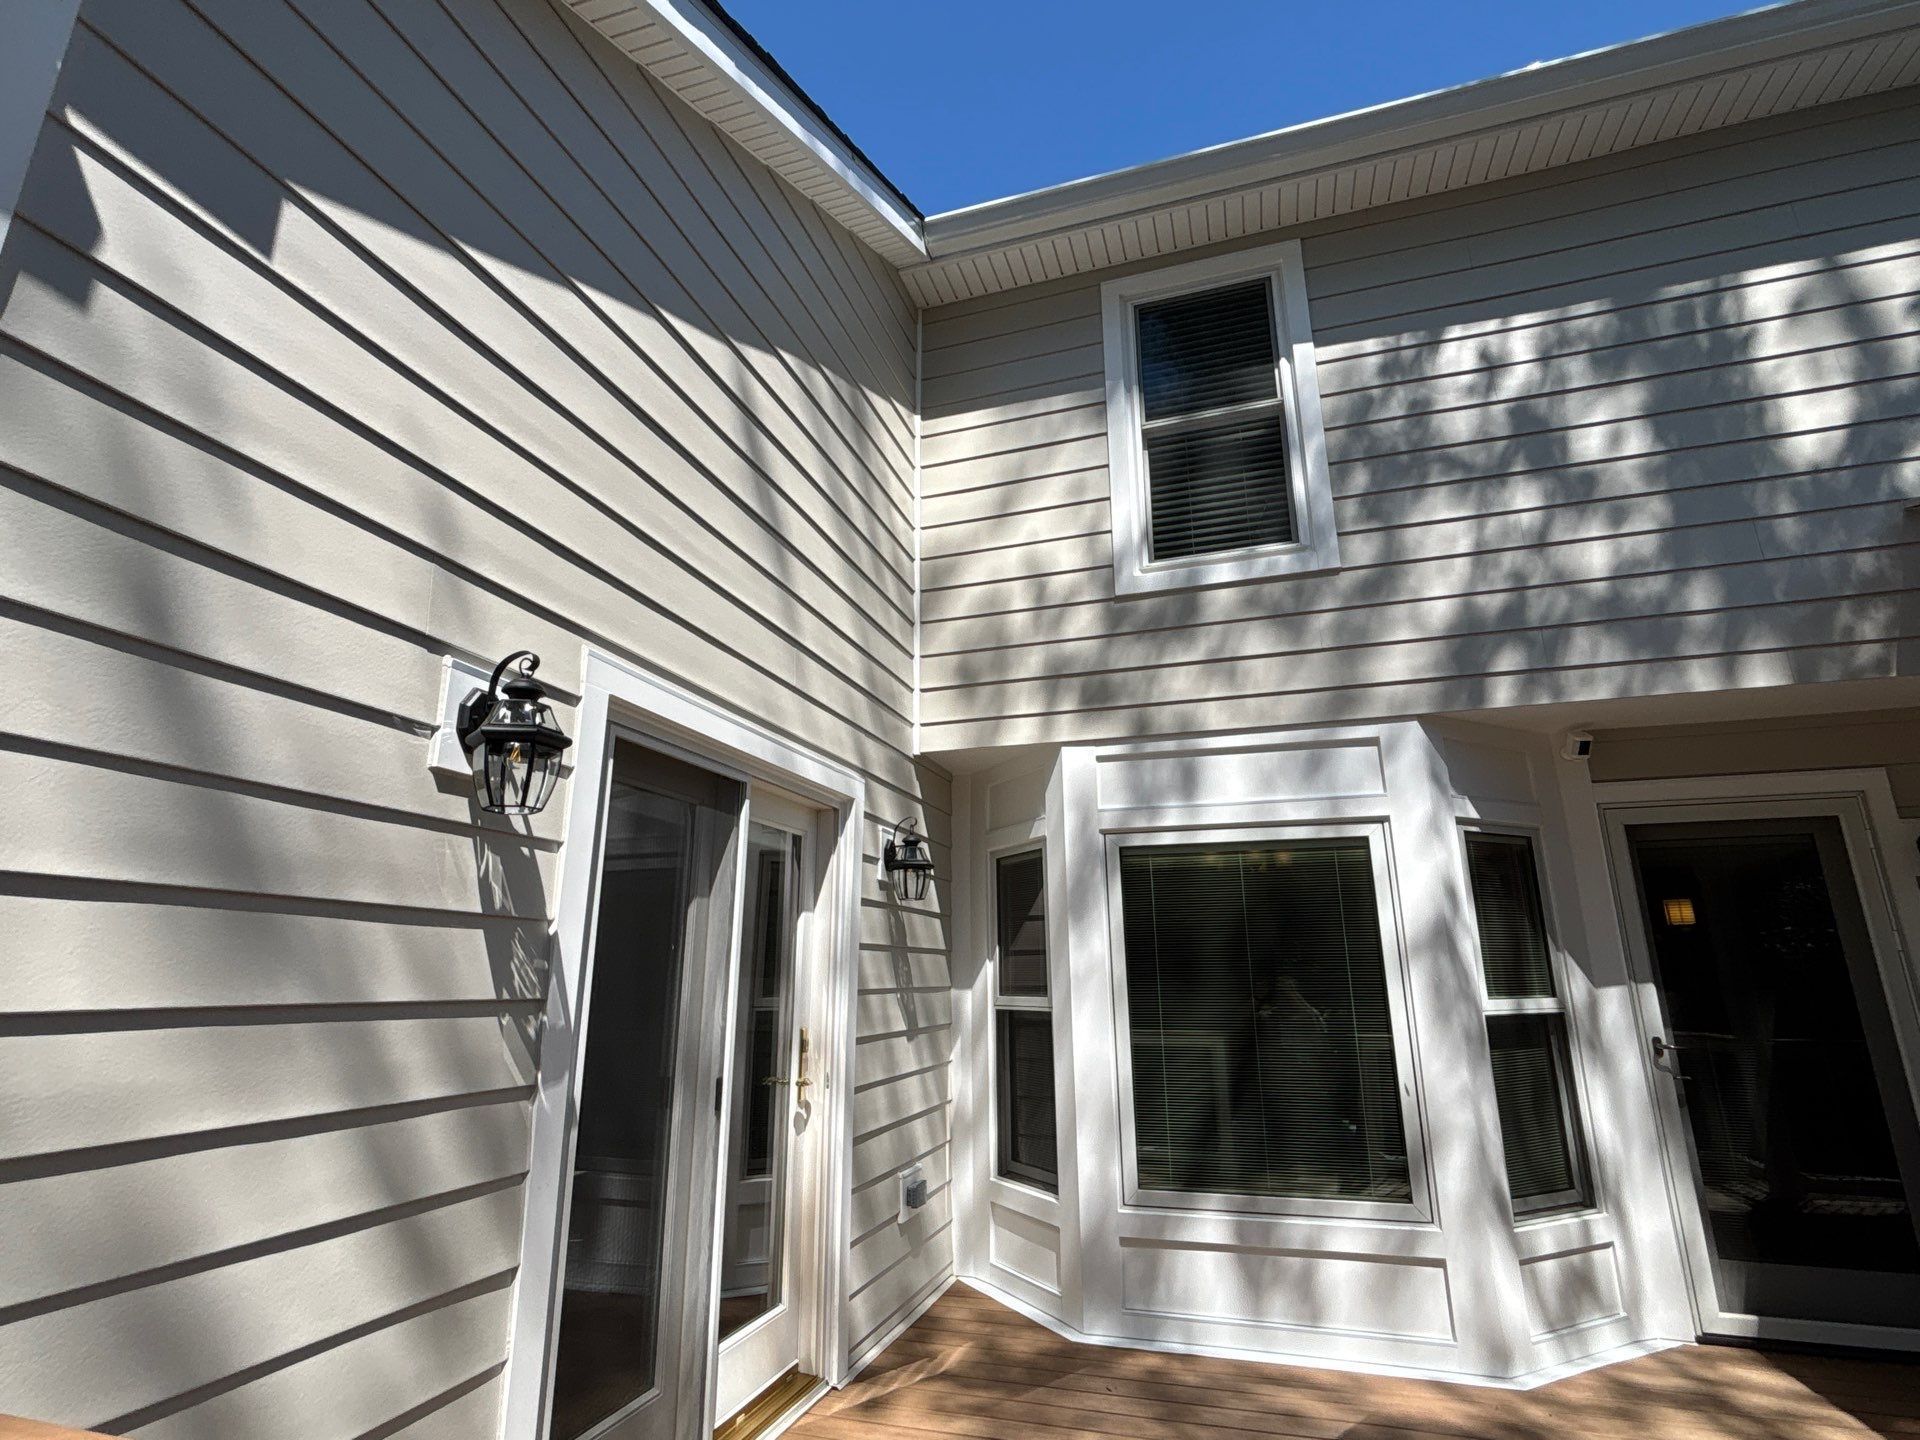
Slide title
After — close-up of new HardiePlank and rebuilt bay window in Azek PVC
Button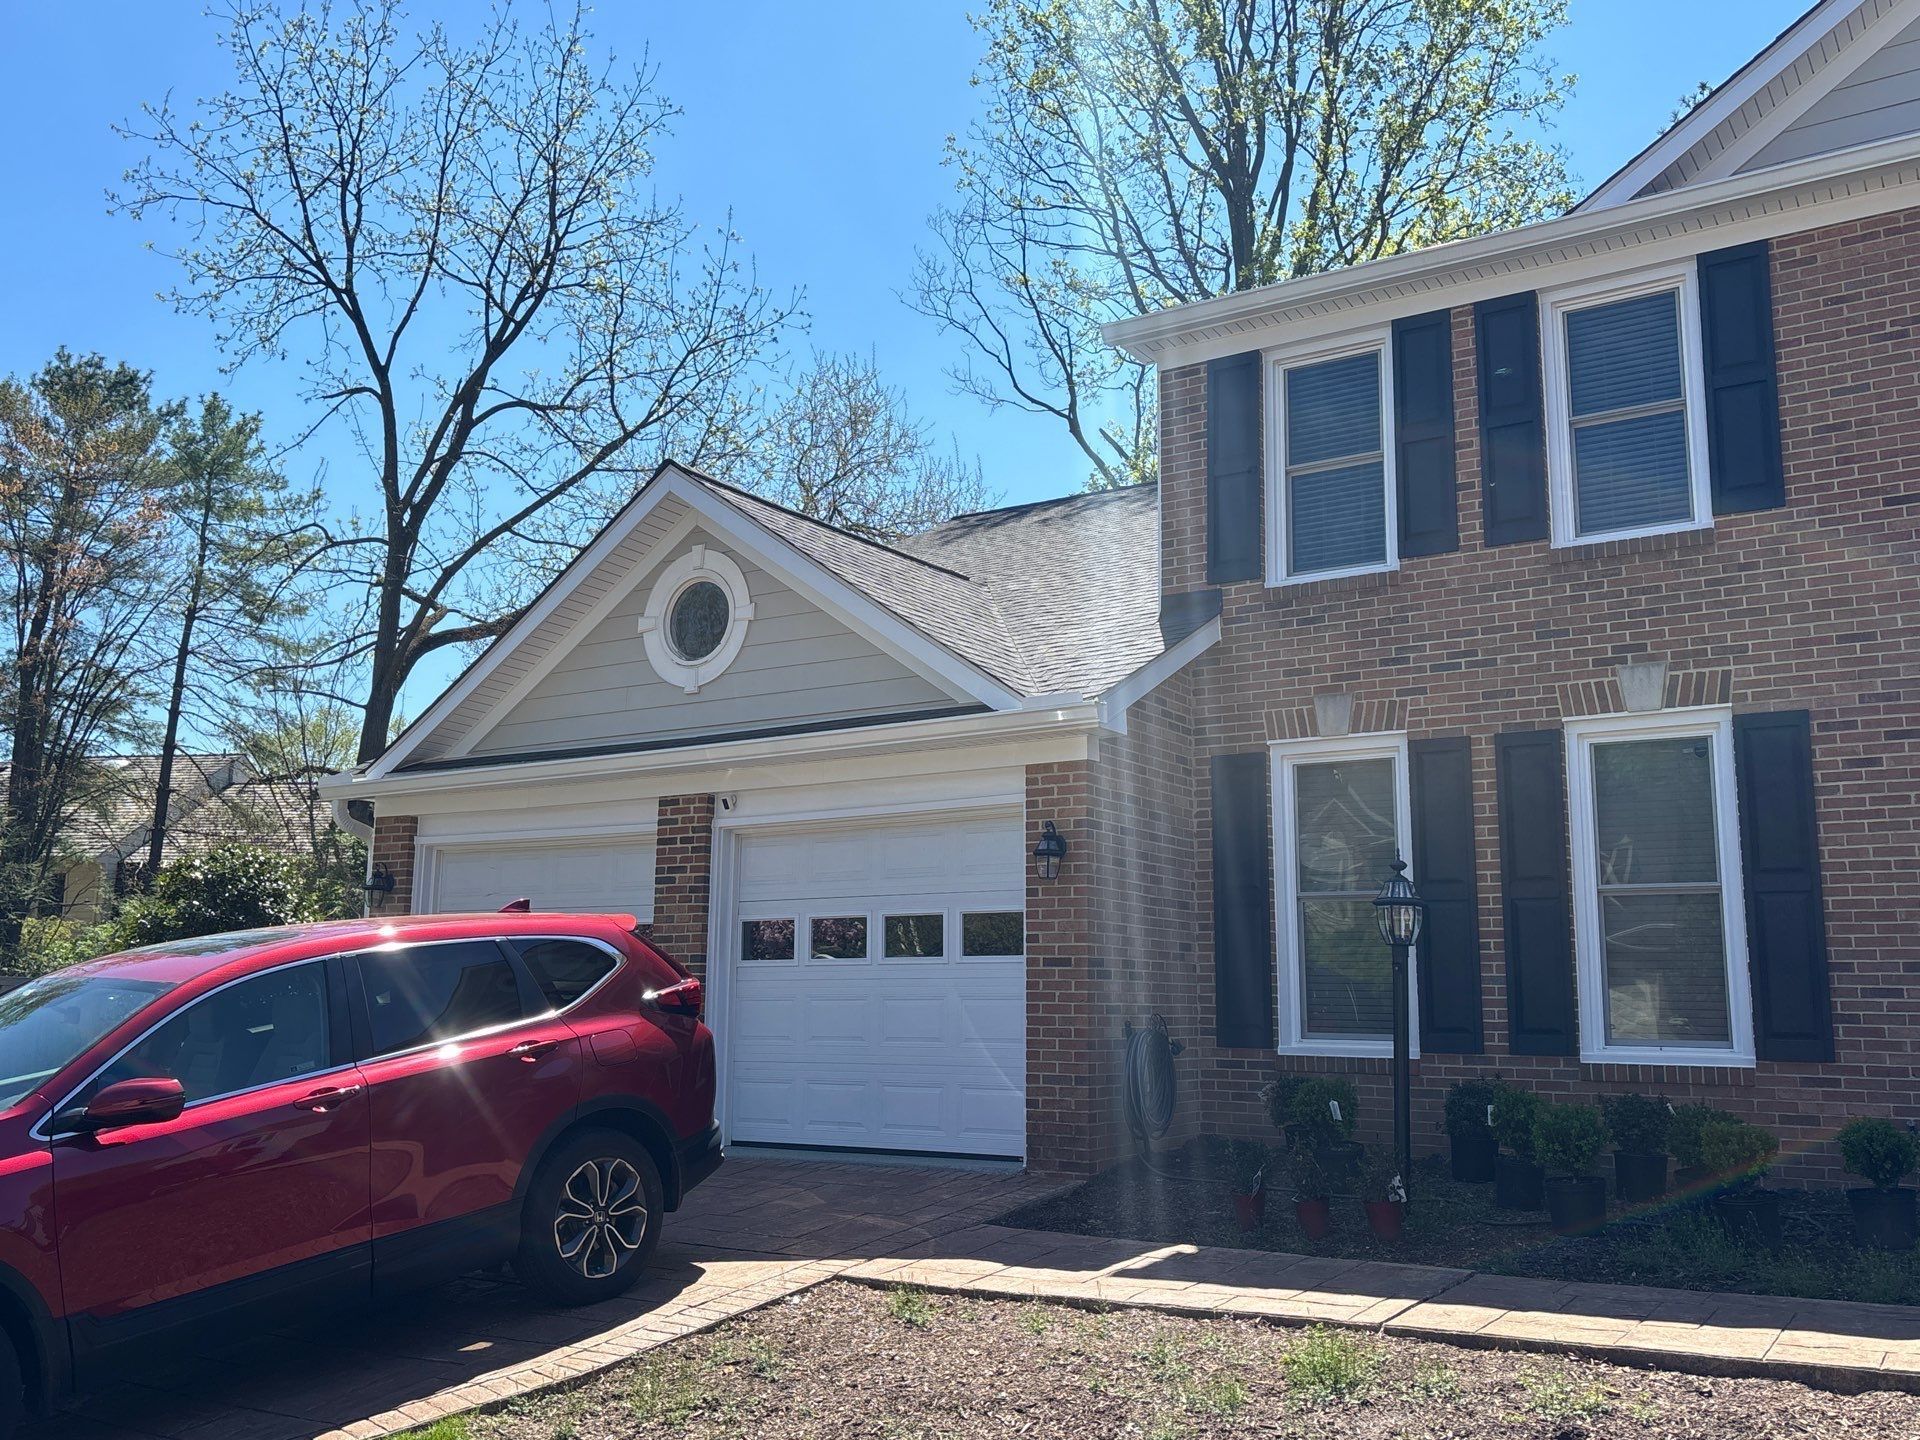
Slide title
After — garage and front corner showing roof, siding, and trim together
Button
The Kobelja project was a comprehensive exterior renovation covering every major system on the home. The original exterior featured aluminum siding, an aging roof, standard 5-inch gutters, and existing vinyl trim details — none of which were being replaced in isolation. The homeowner wanted everything addressed at once, coordinated under a single contractor.
Central Exteriors managed all four trades — roofing, siding, gutters, and windows — from demolition through final inspection. The result is a home that has been fully renewed from the roofline down.
Roofing
- Full tear-off of the existing roof
- CertainTeed Landmark architectural shingles in Moire Black, installed to 4-Star contractor standards
- New underlayment, ice and water shield, and ventilation components installed throughout
Siding & Trim
- Removed existing aluminum siding from the entire home
- Installed energy-efficient P14 foam board and Tyvek housewrap throughout
- James Hardie HardiePlank Lap Siding in Cobblestone installed on all elevations
- New aluminum trim capping and vinyl soffits throughout
- Azek PVC trim installed on all windows, corner boards, and door surrounds
- Exterior bay window fully rebuilt using Azek PVC trim
Gutters & Windows
- Upgraded to 6-inch seamless gutters with 3x4-inch downspouts
- Leaf Relief gutter protection installed throughout
- Replaced four basement windows
A multi-trade project of this scope requires careful sequencing. Roofing was completed first to establish a weather-tight structure before siding began. The use of P14 insulation foam board beneath the HardiePlank adds a thermal benefit beyond what the original aluminum siding provided.
The Azek PVC trim on all windows, corners, and doors is a significant durability upgrade — it will not rot, warp, or require painting on any regular cycle.
The bay window rebuild is worth noting specifically. The original bay window framing and trim had deteriorated to the point where it was rebuilt entirely in Azek PVC — a detail that required carpentry work prior to siding installation and is not visible in the finished product, but contributes substantially to
the longevity of that elevation.
The finished exterior in Cobblestone HardiePlank with white Azek trim presents a clean, updated appearance that is consistent across all four sides of the home.
Interested in seeing our other projects?
Check out our gallery for a full portfolio of our recent work.