Verifying Frame Specs Before Expert Residential Door Replacement
Central Exteriors • September 16, 2026
Drafty entryways and sticking doors are incredibly common issues for older properties spanning from Gaithersburg, Maryland, to Western North Carolina. The team at Central Exteriors understands that an underperforming threshold compromises both your indoor comfort and your monthly utility bills. Years of seasonal expansion and contraction slowly degrade the underlying wooden structures hidden behind your drywall.
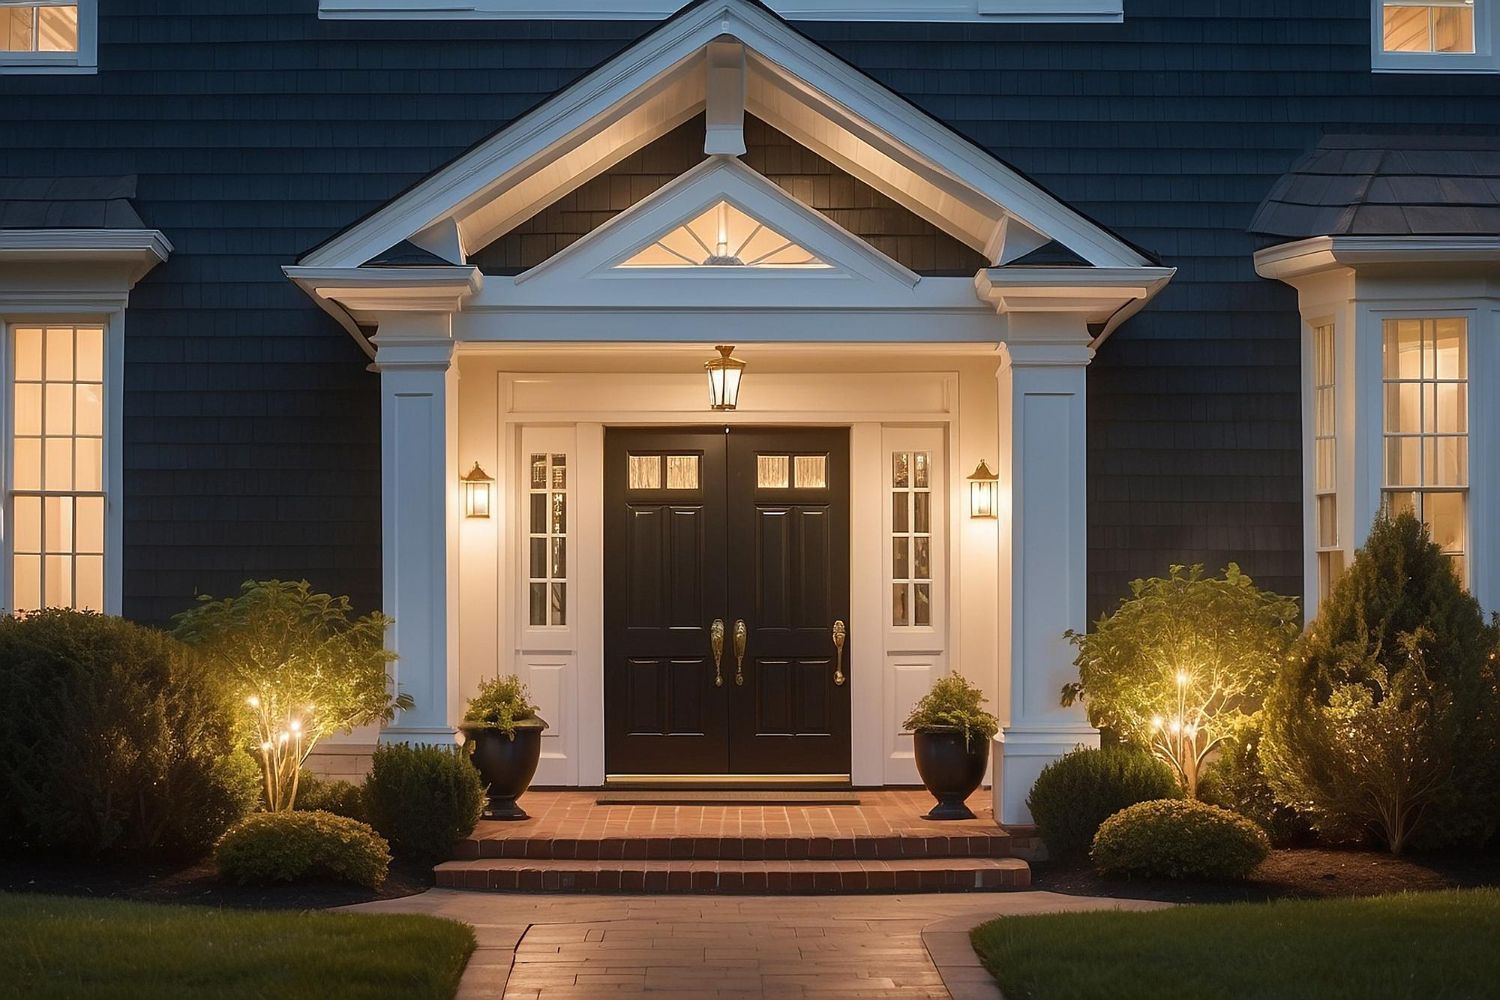
Securing an expert residential door replacement starts with verifying the precise framing specifications of your current opening. Accurate measurements dictate the success of the new installation and prevent future water intrusion. Taking the time to evaluate the rough opening ensures your new fiberglass or steel unit performs flawlessly for decades.
In This Article
- Identifying Rot Within The Rough Opening
- Why DIY Threshold Measurements Always Fail
- Matching The New Unit To Existing Brickwork
- What Structural Signs Indicate That An Entire Exterior Door Frame Needs Replacing?
Identifying Rot Within The Rough Opening
A beautiful new exterior slab means nothing if it is anchored to decaying wood. Trade professionals physically probe the exposed sill plate and vertical studs looking for spongy spots caused by long term moisture exposure. If the structural framing is compromised, the new unit will eventually sag and the heavy deadbolts will fail to align properly.
A quick tip to remember:
→ Fixing hidden water damage before installing the new unit prevents the need for an expensive tear out later.
Why DIY Threshold Measurements Always Fail
Many enthusiastic homeowners attempt to order custom units based solely on the visual interior trim measurements. This common mistake completely ignores the crucial rough opening dimensions hiding behind the decorative casing. When a custom ordered slab arrives even half an inch too large, it forces the installation crew to perform dangerous structural modifications to your home.
From a professional standpoint:
→ Relying on factory specifications rather than assuming standard sizing protects your property from severe installation delays.
This is something clients notice firsthand when working with a knowledgeable team.
Matching The New Unit To Existing Brickwork
Homes featuring heavy masonry exteriors require highly specific frame adaptations to ensure a weather tight seal. The gap between the new threshold and the rigid brick must be properly insulated and capped to prevent strong winter drafts from entering the living room. Technicians utilize advanced sealants and custom bent aluminum to bridge the transition seamlessly without disrupting the historical facade.
From a professional standpoint:
→ Proper exterior capping dramatically reduces future maintenance and eliminates the need for constant exterior painting.
What Structural Signs Indicate That An Entire Exterior Door Frame Needs Replacing?
If you notice daylight filtering through the corners of your closed entryway, the surrounding wooden frame has likely warped beyond repair. Additionally, if the bottom sill plate feels soft when you step on it, water has already compromised the base structure. At this stage, attempting to hang a heavy new slab on the existing warped frame will only lead to constant friction and eventual hardware failure.
Finalizing Your Entryway Upgrade
Understanding the technical requirements of your threshold guarantees a highly secure and visually pleasing final result. Proper frame verification is the key difference between a frustrating draft and lasting comfort. Reach out to our design team to start planning your secure property upgrade today.
Share This Blog